










Little Melton Village Stores, School Lane, Little Melton, Norwich, Norfolk, NR9 3AE
Property Features
- COTTAGE WITH RETAIL PREMISES
- SUCCESSFUL VILLAGE STORES
- RETAIL UNIT APPROX 1,000 SQ/FT
- COTTAGE WITH THREE DOUBLE BEDROOMS
- COURTYARD GARDEN
- EXTENSIVE CAR PARKING
Property Summary
Full Details
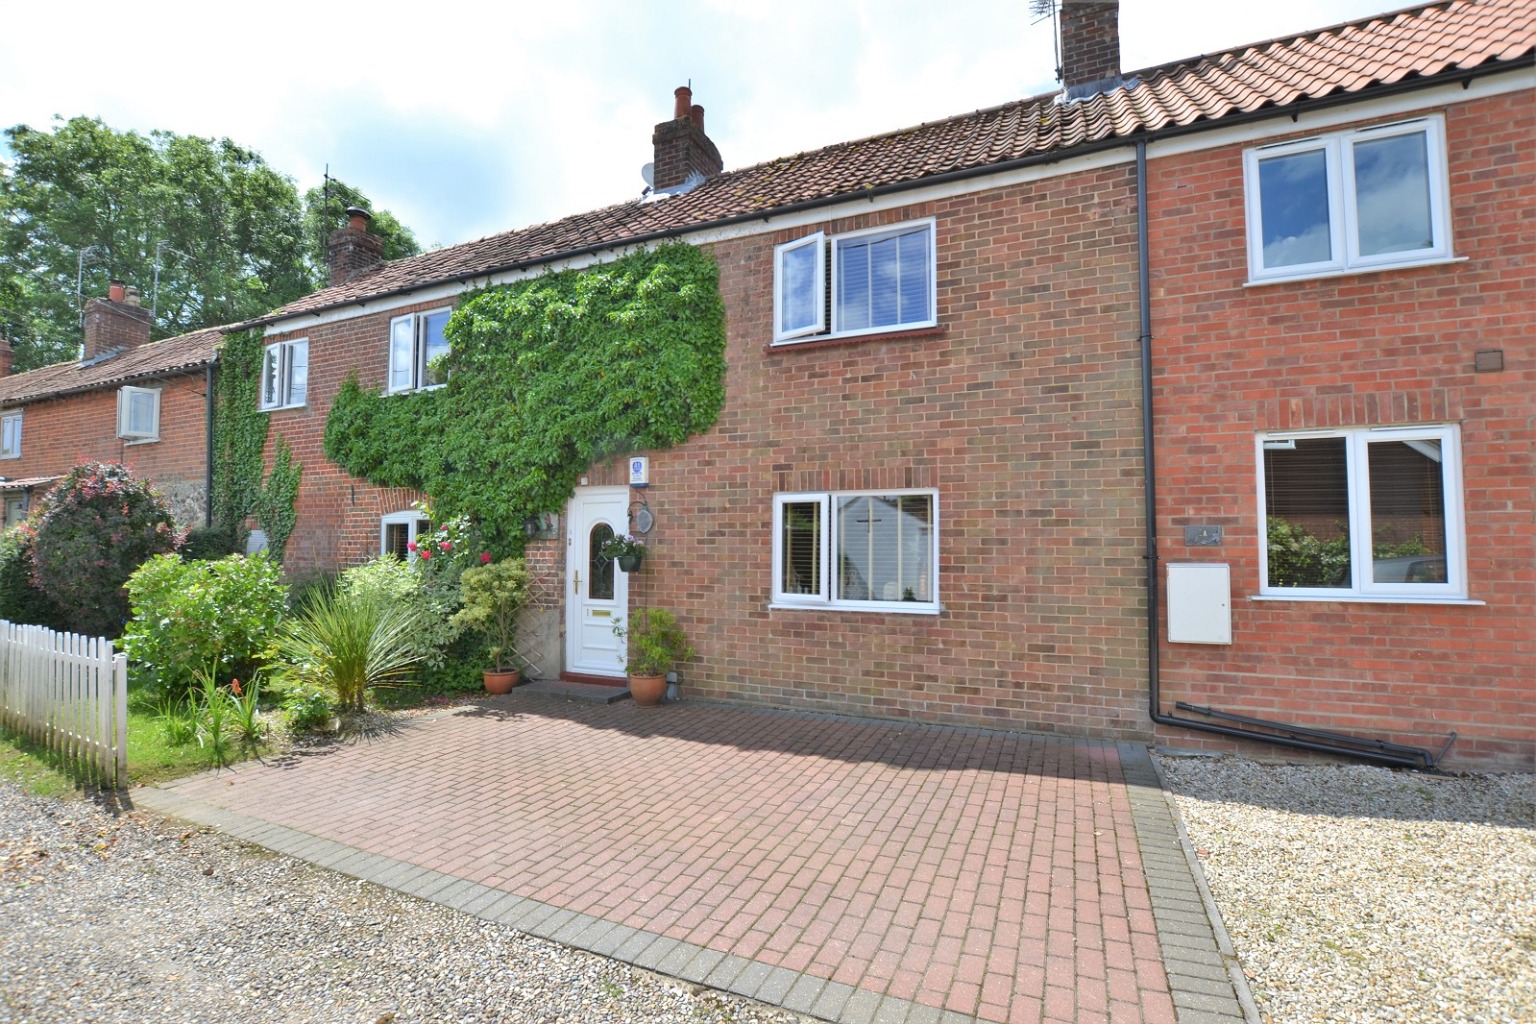
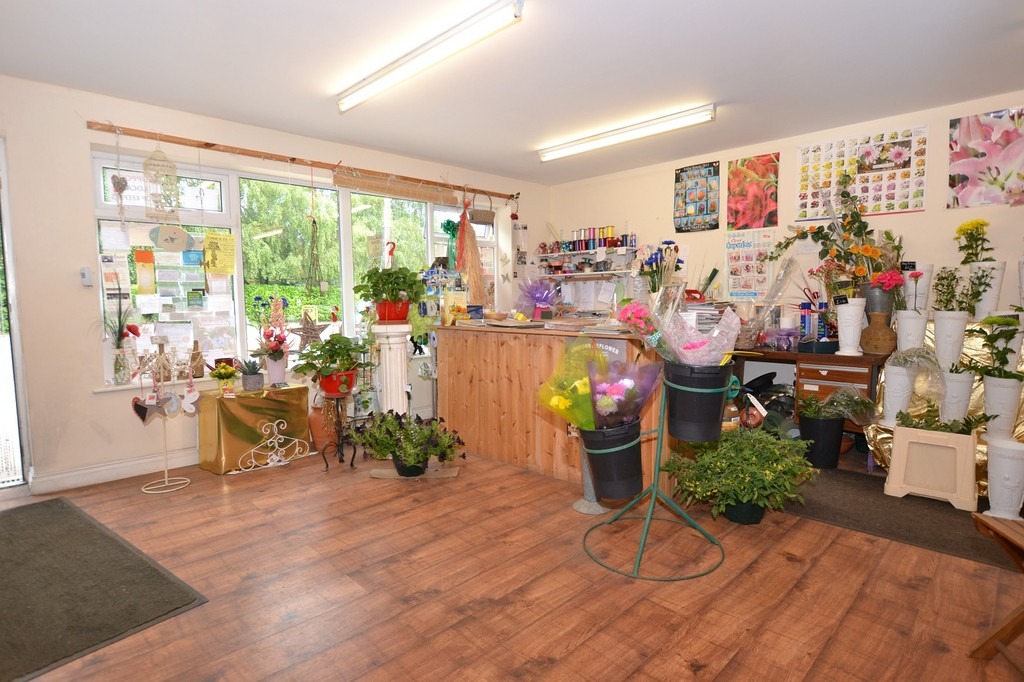
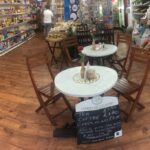
The Norfolk Agents are pleased to offer this unique lifestyle opportunity to be at the centre of the community in Little Melton, a thriving village on the outskirts of Norwich. The Village Stores is an established business which has been further enhanced since sharing the retail area with a successful florist. Adjoining the retail premises, is a 3-bedroom cottage with off-street parking and a private courtyard garden.
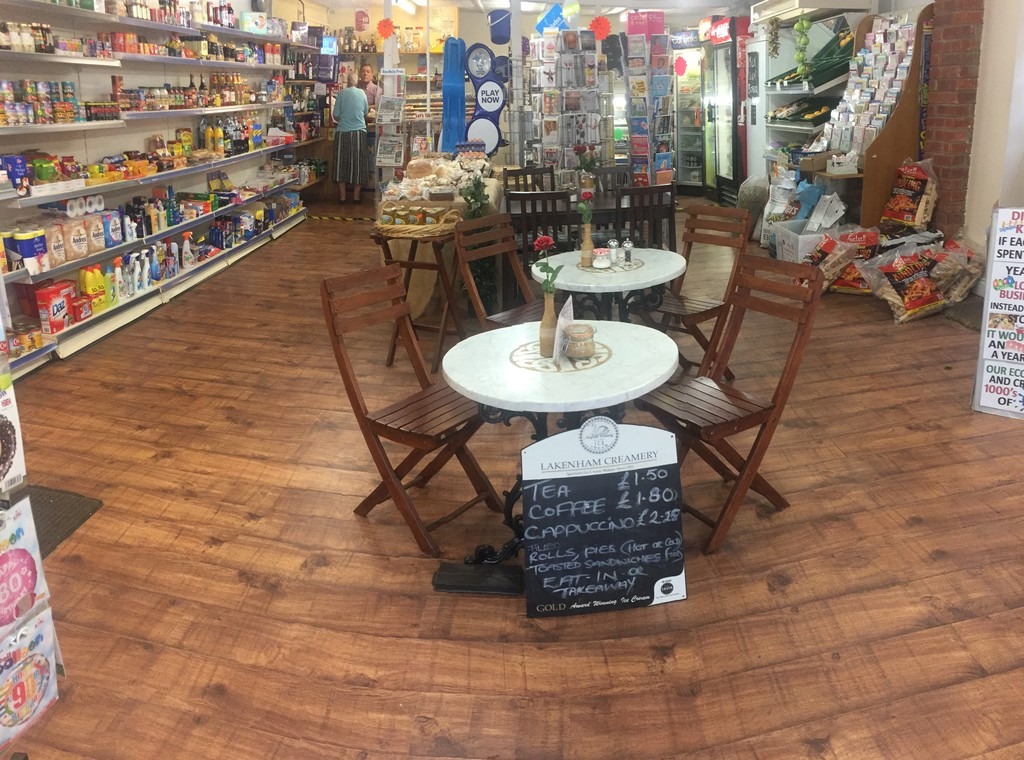
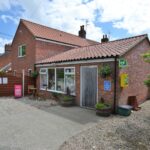
The shop currently turns over around £250,000 annually; although it should be noted that the business is run below its capacity, with the scope to increase opening hours and to open 7 days a week available. The front of house area extends to around 970 sq./ft. with parking to the front and a 10ft driveway extending along one side.
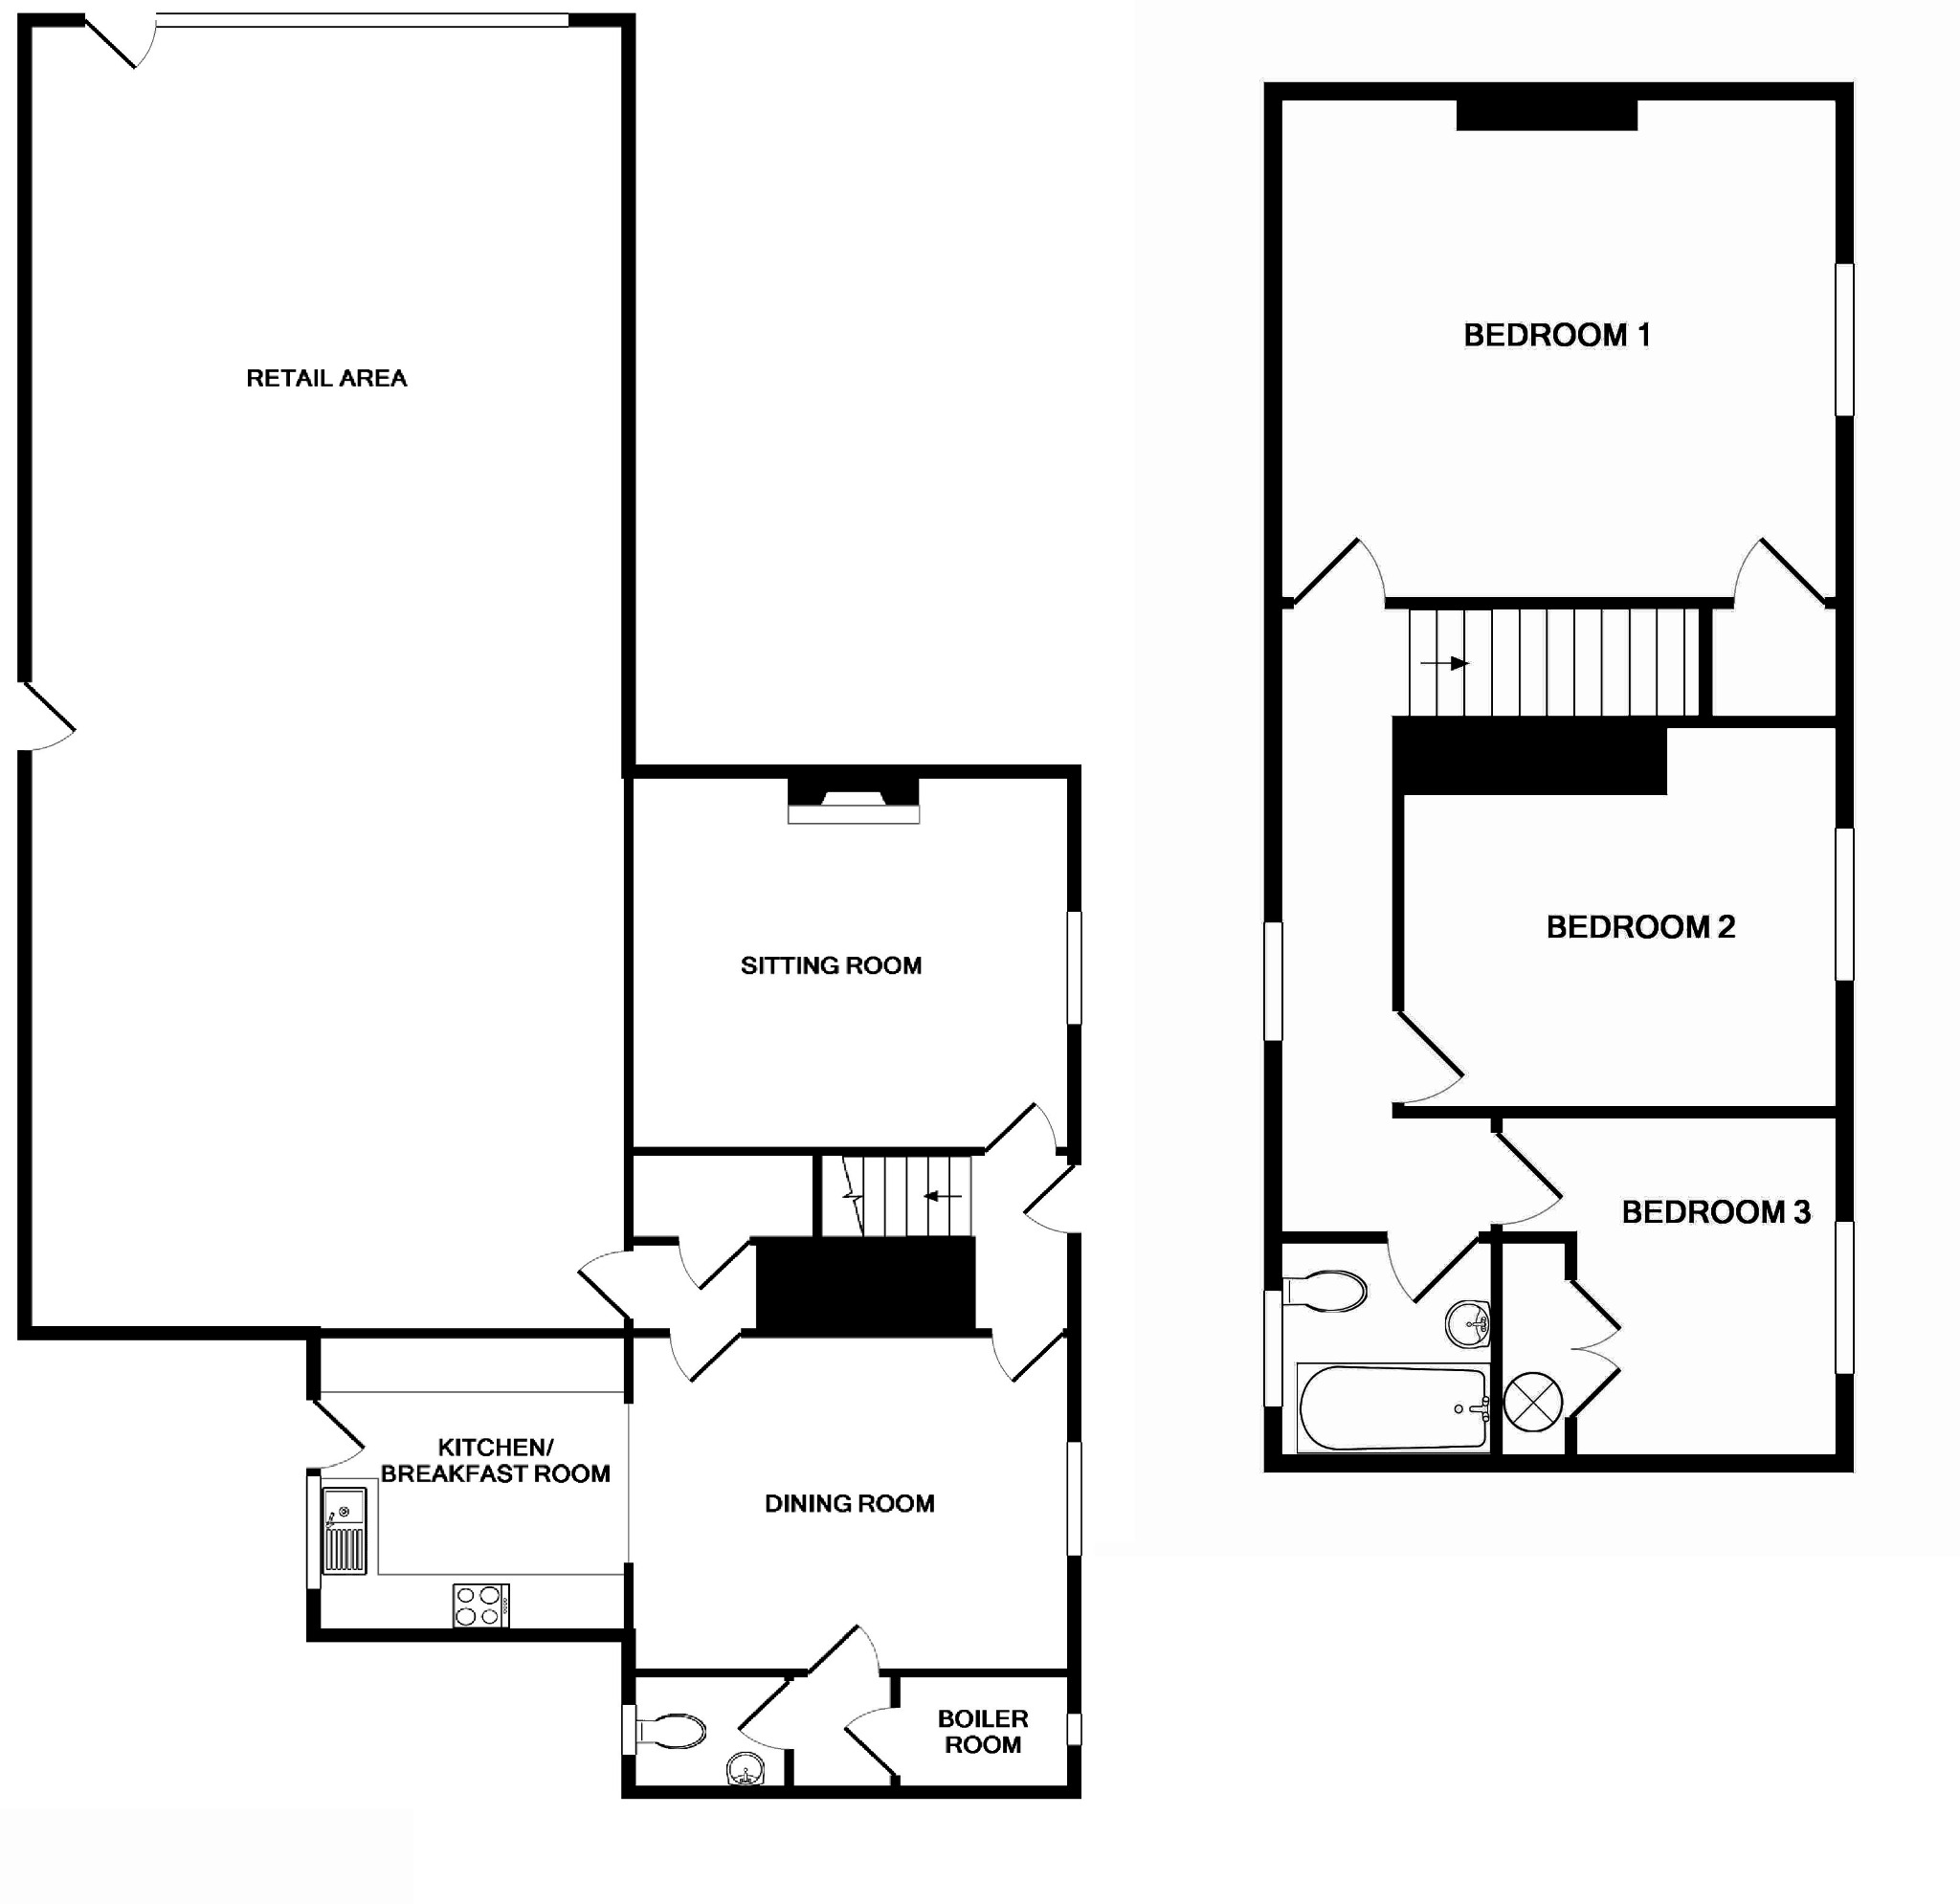
The cottage provides well-proportioned accommodation which briefly comprises kitchen/breakfast room, dining room, sitting room with fireplace and cloakroom on the ground floor; with three bedrooms and family bathroom arranged around the first floor landing. Central heating is provided courtesy of an oil-fired boiler, mains services and UPVC double glazing.
Little Melton is a pretty village on the outskirts of Norwich, approximately 6 miles from the city centre. The village has a Primary School (rated as Good in the most recent OFSTED report), a thriving pub, an active village hall, playing field and tennis courts. The shop also serves the nearby villages of Bawburgh and Great Melton.
Retail Area 14.53m x 6.25m

The shop is predominantly of traditional cavity construction, with one section of timber framework. UPVC double glazed picture window to the front with an adjacent main entrance door and a supplementary side personnel door opening in from the driveway for incoming stock. The shop area currently houses a florist counter, as well as an array of fitted shelving and free-standing fridges and coolers. The till area is currently situated towards the back of the store, alongside the inner lobby which adjoins the shop to the cottage.
LOBBY
Door leading through to the dining room in the cottage and a useful storage cupboard
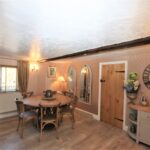
DINING ROOM 4.49m x 3.75m
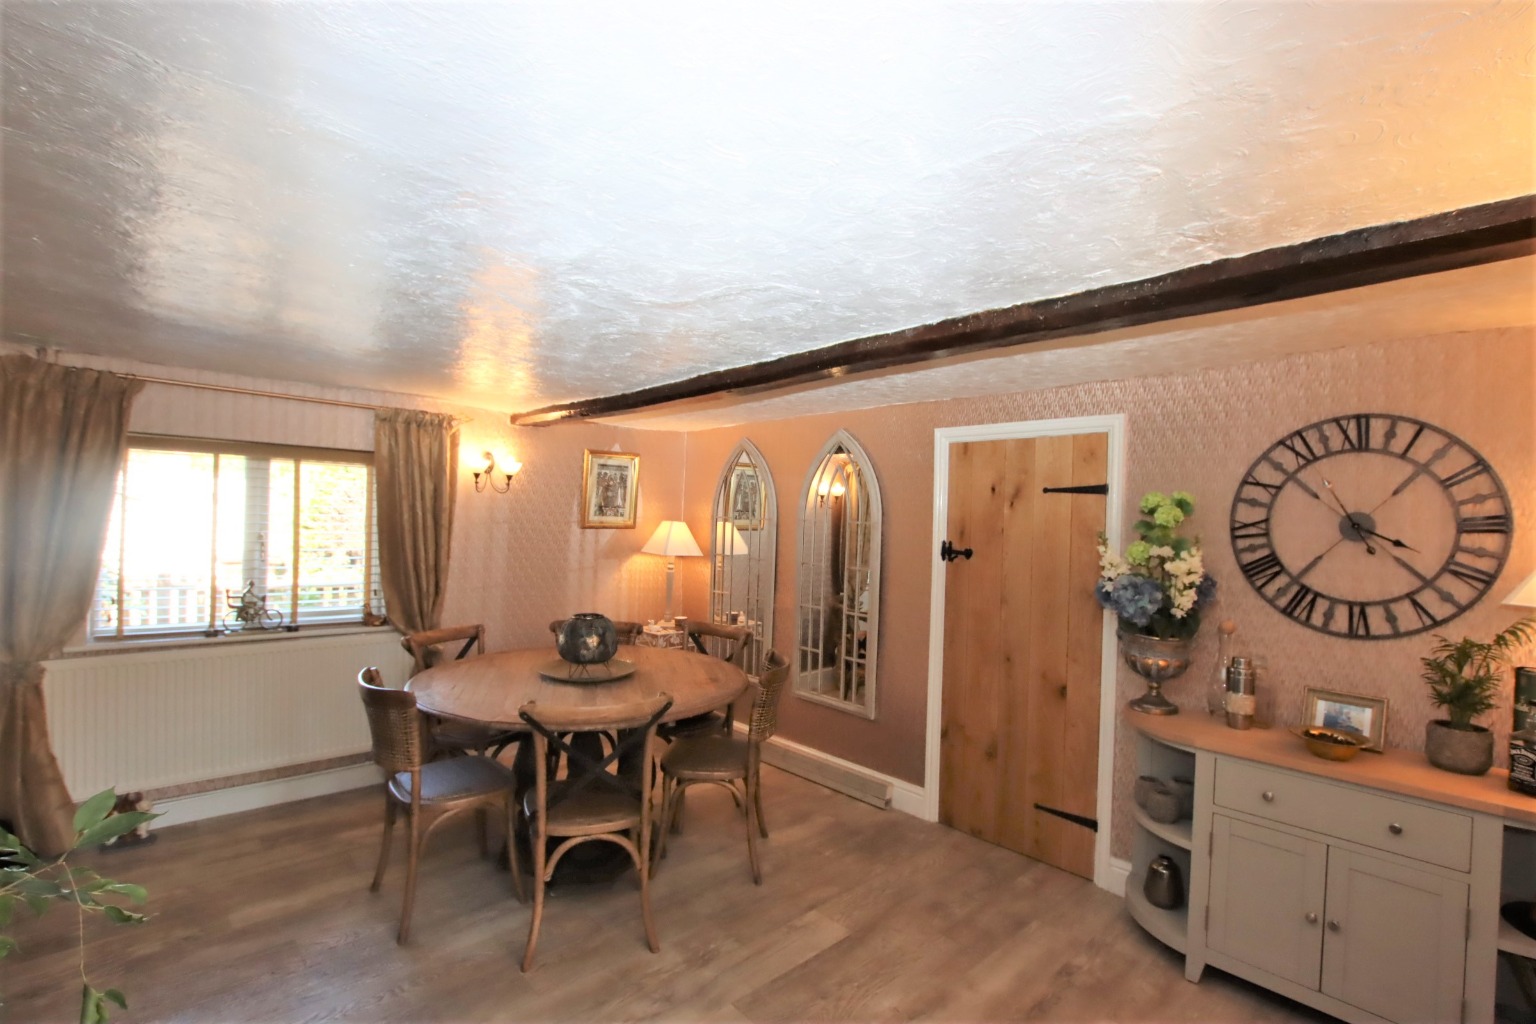
Spacious reception room with a UPVC double glazed window looking out to the front of the cottage, parquet flooring, radiator and beamed ceiling. Open-plan to the kitchen/breakfast room and doors to the entrance hall and rear lobby.
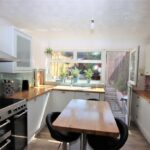
KITCHEN/BREAKFAST ROOM 3.35m x 3.31m

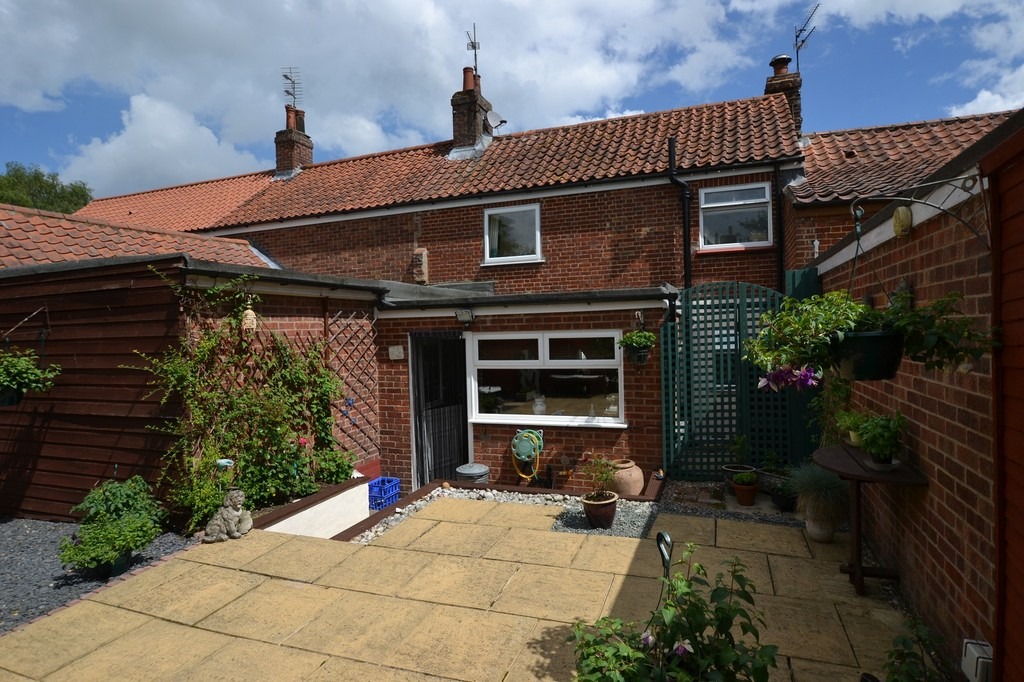
A selection of timber fronted base level and wall mounted storage units along three walls under fitted work surfaces which incorporates a 1.5 bowl sink unit under a UPVC double glazed window overlooking the rear courtyard garden. Electric cooker point and plumbing for a washing machine and dishwasher. Tiled flooring, space for a breakfast table and UPVC stable style door opening out to the garden.
ENTRANCE HALL
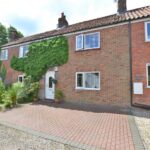
Partially glazed UPVC front door opening in from The Close, where there is an off-road parking space. Staircase rising to the first floor and door to the sitting room.
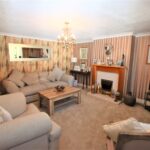
SITTING ROOM 4.58m x 4.18m
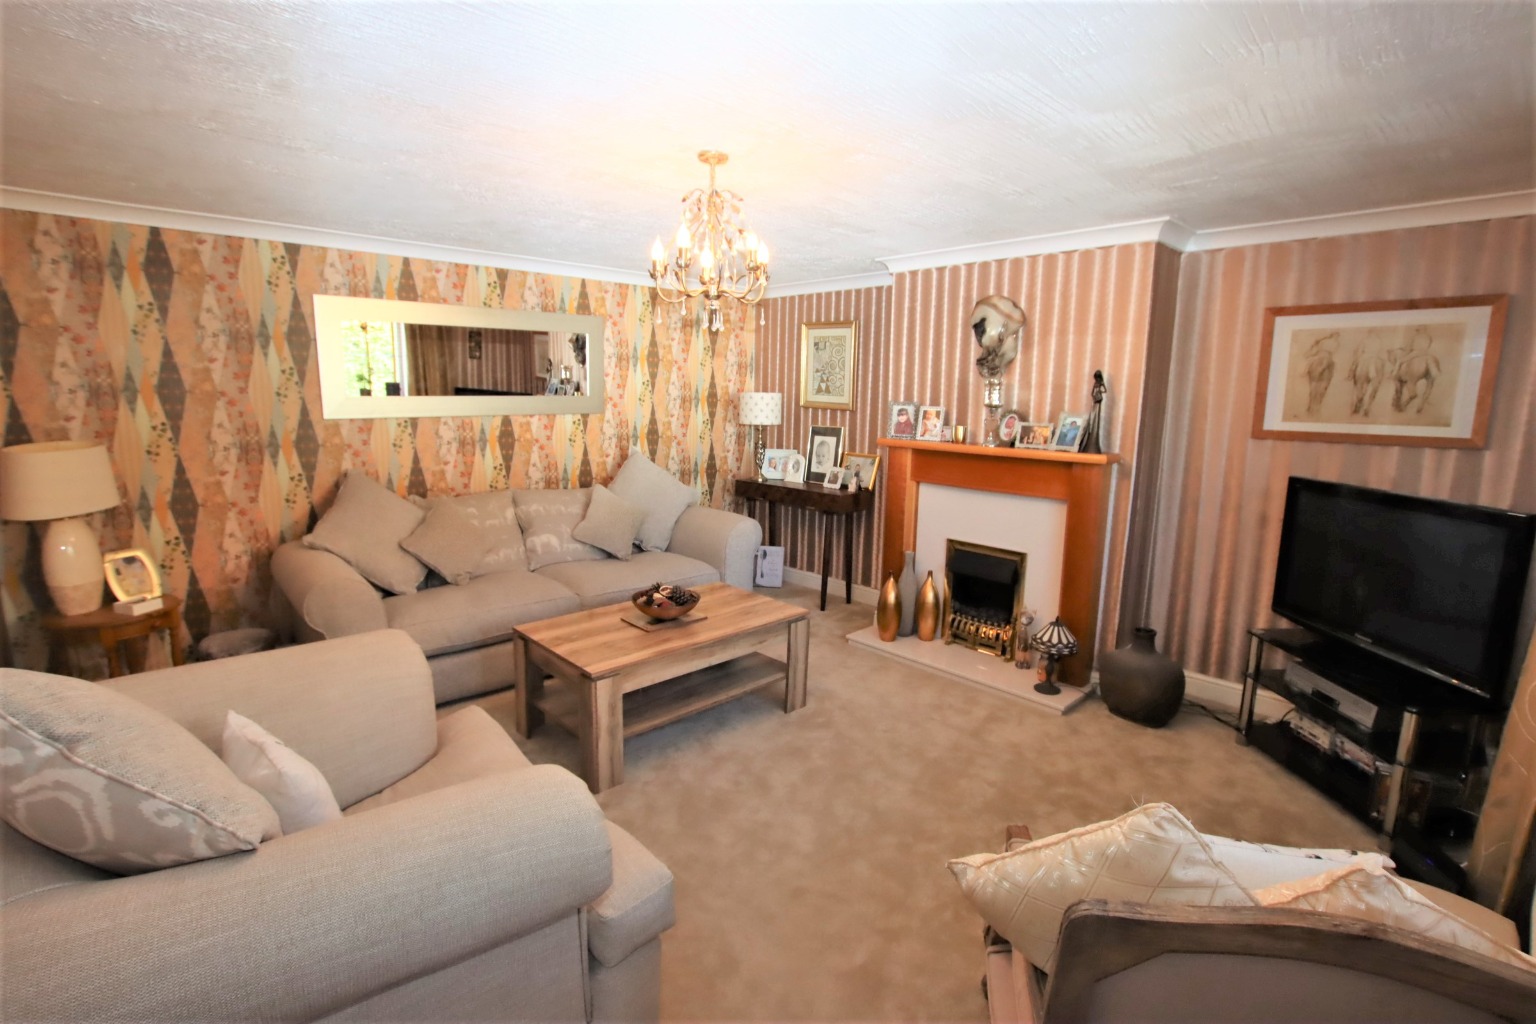
A pleasantly proportioned family reception room with a UPVC double glazed window to the front and an attractive feature fireplace with marble hearth and an electric fuel-effect fire centrepiece. TV point and radiator.
CLOAK ROOM
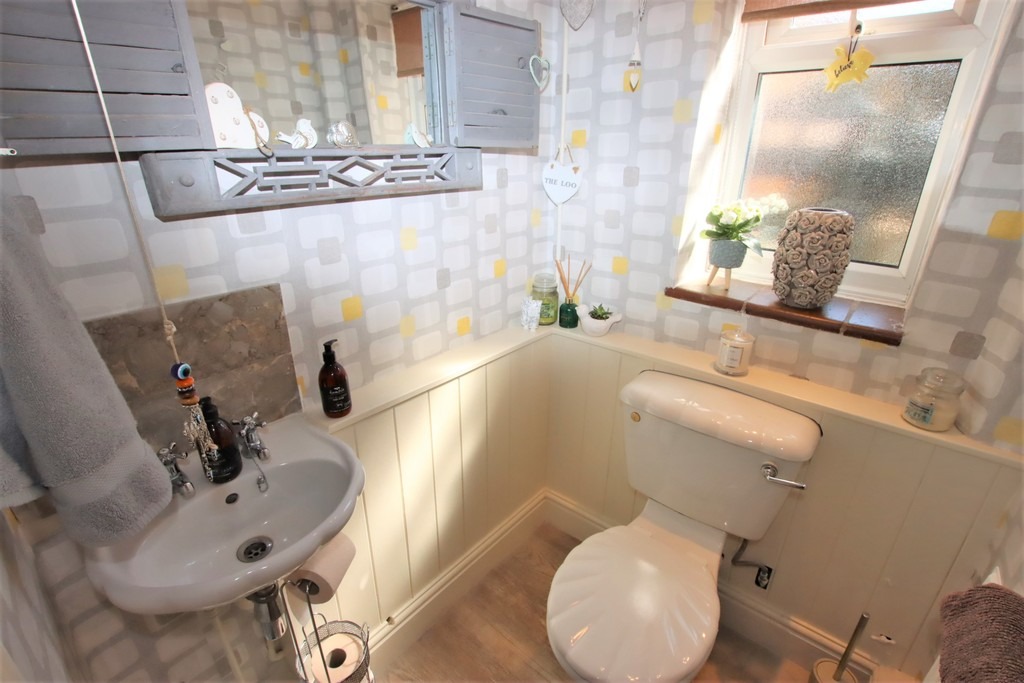
Neatly appointed suite comprising close-coupled WC and a wall mounted wash basin. Obscured glass window to the rear and radiator.
BOILER ROOM
Another useful storage area housing a floor mounted oil boiler which provides domestic hot water and central heating.
LANDING
Corridor style landing with a UPVC double glazed window overlooking the rear aspect, radiator, access to loft space and doors to all three bedrooms and the family bathroom.
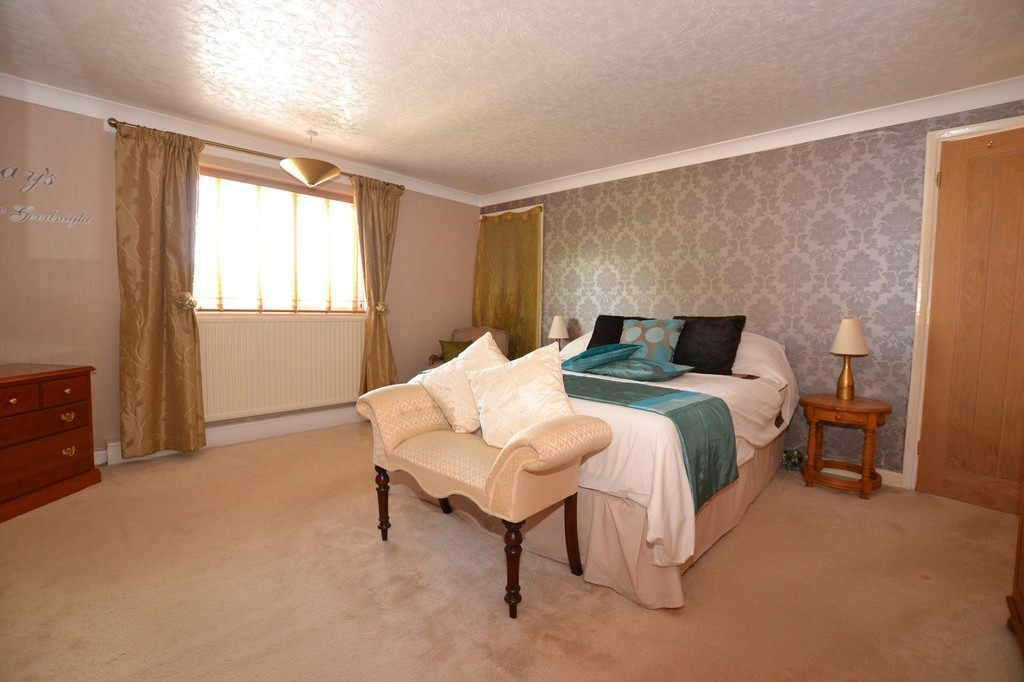
BEDROOM ONE 4.55m x 4.17m
A generously sized double room with a UPVC double glazed window to the front, built-in storage cupboard over the stairs and radiator.
BEDROOM TWO 3.67m x 3.18m Max
Another double room with a UPVC double glazed window to the front, radiator and a feature chimney breast with built-in shelving and a TV point.
BEDROOM THREE 2.87m x 2.84m
A third double room with UPVC double glazed window to the front aspect, radiator and a built-in airing cupboard housing the hot water cylinder.
FAMILY BATHROOM
Neatly appointed suite comprising panel sided bath with a tiled surround and electric shower over, pedestal wash basin and close-coupled WC. Obscured glass window to the rear and radiator.
OUTSIDE
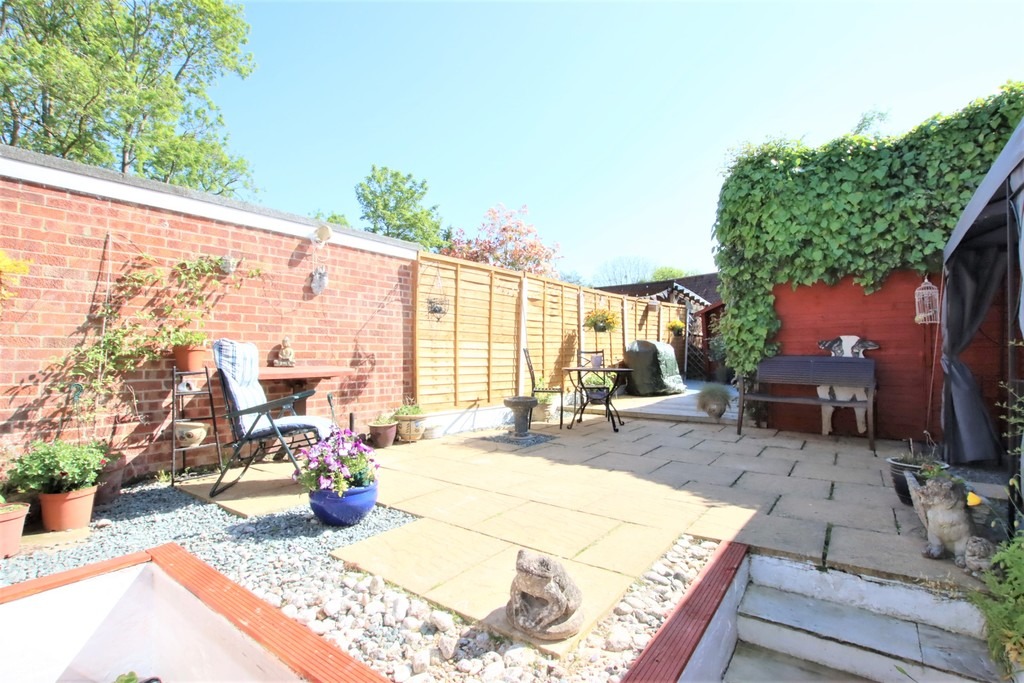
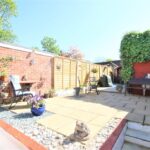
A fully enclosed and private garden is situated at the rear of the cottage, which has been hard-landscaped to create a pleasant entertaining area and peaceful sun trap. The garden includes a timber deck, summer house and storage shed. A private driveway, approximately 3.3m wide, extends along the shop wall to provide private off-street parking for several vehicles.