

Ambleside, Brandon Road, Swaffham, Norfolk, PE37 7FE
Property Features
- EXCLUSIVE DEVELOPMENT
- DETACHED GARAGE
- PRIVATE GARDEN
- NEW BUILD WITH NO ONWARD CHAIN
- HELP TO BUY AVAILABLE
- 10 YEAR LABC WARRANTY
Property Summary
Full Details
The Norfolk Agents are delighted to offer Ambleside, an exclusive development of four high-quality new homes on Brandon Road in Swaffham. The first of the units are being offered at this early stage to allow buyers the opportunity to choose from a selected range of kitchens, tiles and wet wall panels; with occupation expected to be available by late 2021/early 2022.
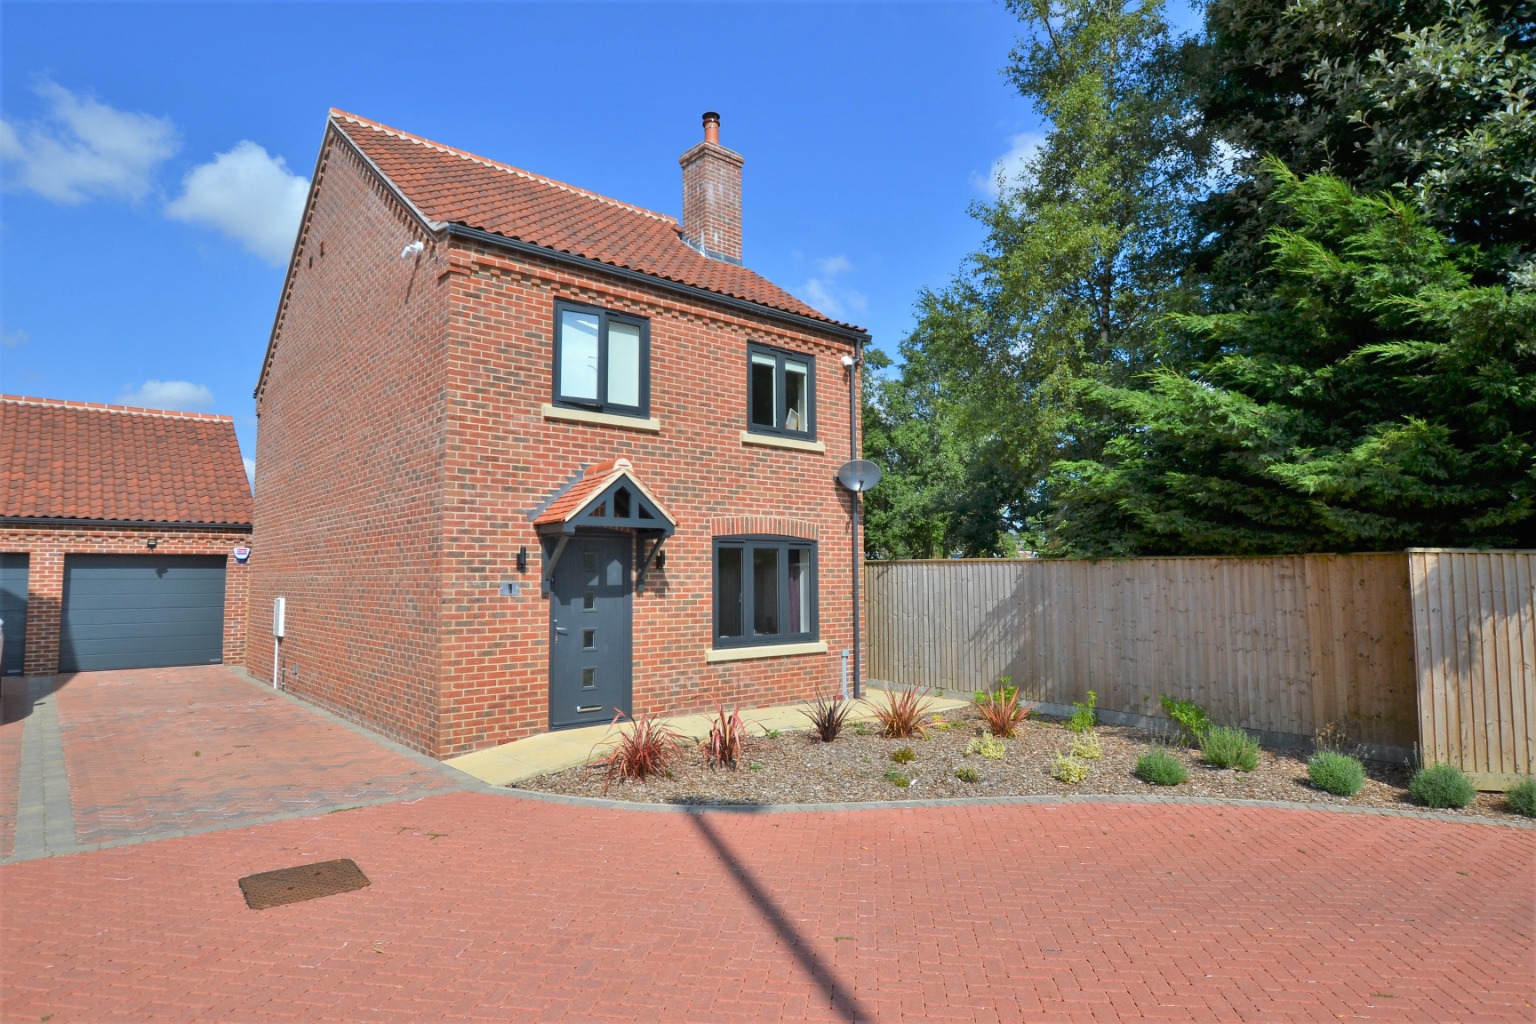
G & L Homes are an experienced and highly regarded local company who have a track record of delivering exceptional quality family homes in the area. Please note that the image used in this advert is of an identical house type from a recent project. A more detailed schedule of the specification is available on request. The help to buy scheme is also available on all 4 properties.
We ask that viewings are strictly by appointment through the agent only at this stage due to the use of heavy machinery on site.
PLOT 1
Plot 1 is a detached property of brick and block construction, with a detached single garage with an electric door and brick weave driveway.
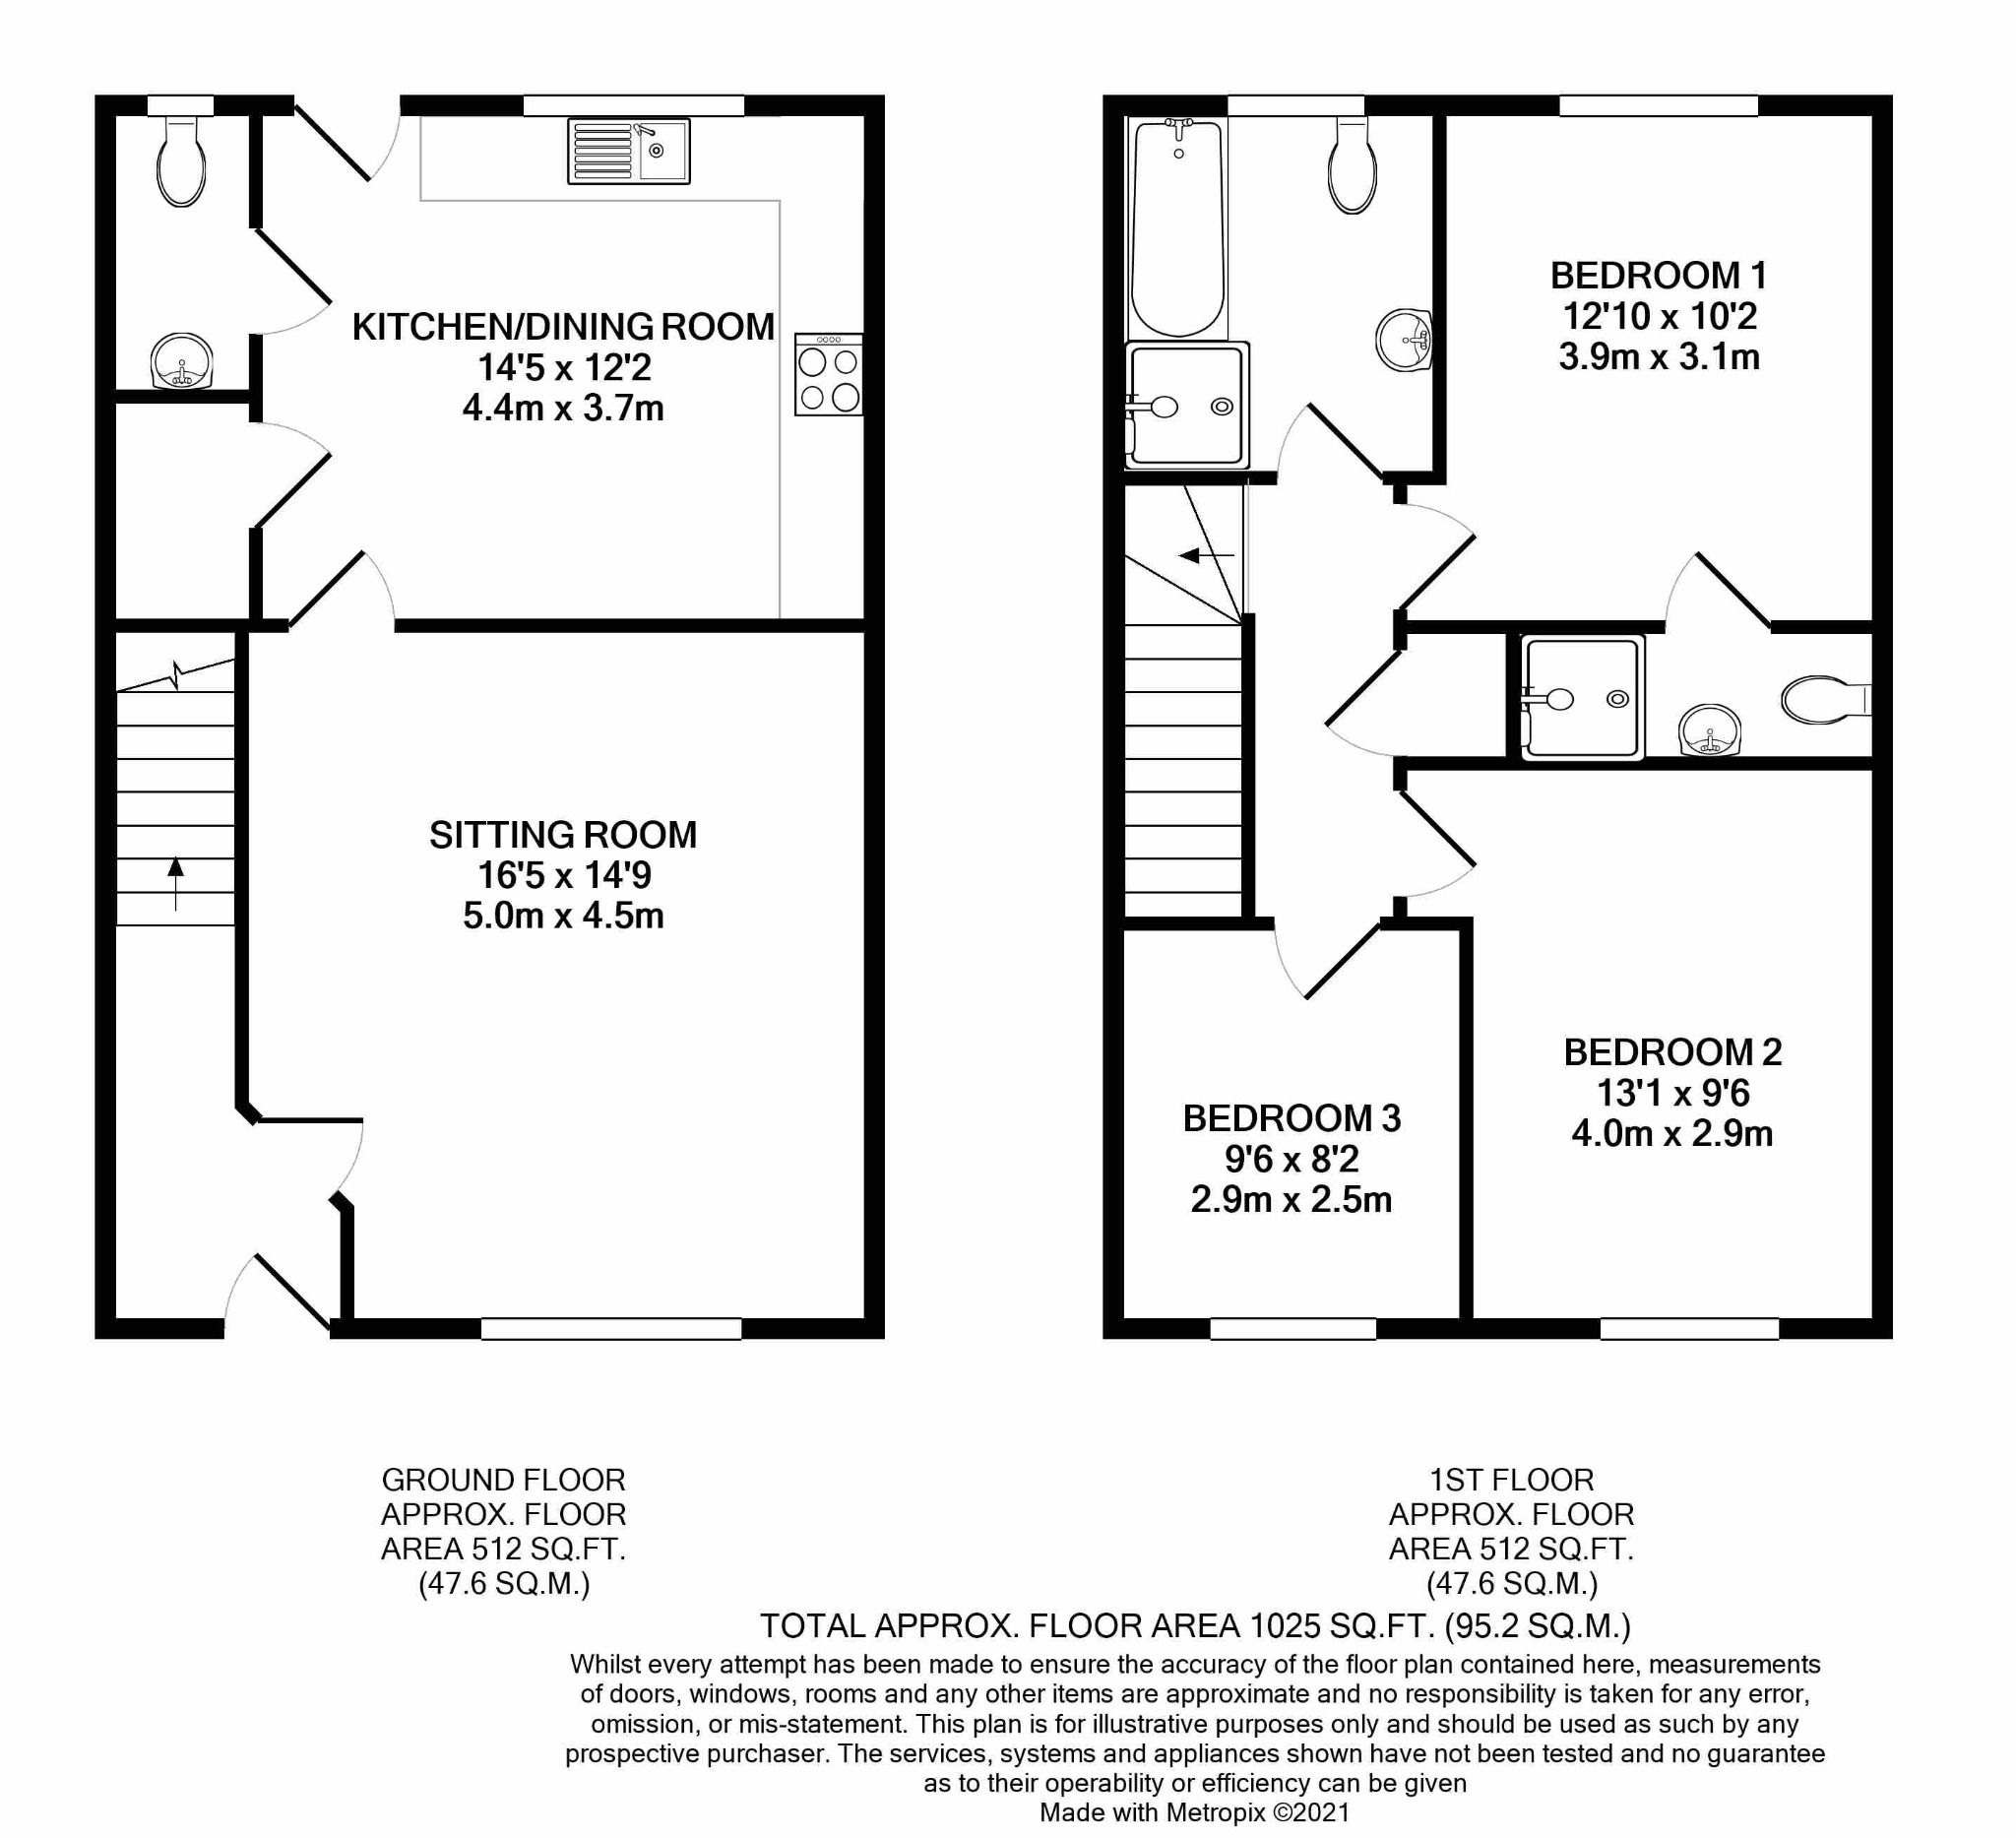
The accommodation briefly comprises entrance hall, sitting room with wood burner, kitchen/dining room with a range of integrated appliances and large storage cupboard, and cloakroom on the ground floor. Upstairs there are three bedrooms and the family bathroom, with both bath & separate shower, arranged around the landing area, with the master bedroom enjoying the luxury of an en-suite shower room.
The property is approached over a block paved driveway which leads to the front of the garage. Paths will lead to the front and side of the property, leading to the private rear garden which will be turfed and equipped with an outside tap and patio.
SPECIFICATION
Kitchen in a choice of colours with fitted worktops and a range of integrated Bosch (or equivalent) appliances which include an oven, hob with extractor, glass splashback, washing machine, dishwasher, and fridge/freezer.
Ceramic sink in kitchen with mixer tap.
Large kitchen cupboard to include heating system and controls, and ceiling light. Plumbing for washing machine if required. Tiled floor to follow through from kitchen
White sanitary ware in bathroom and en-suite. Towel rail with electric element and thermostatic valves. Choice of Wet Wall panels around bath, shower and behind sink.
4-piece family bathroom with shower, panelled bath, hand basin & WC.
Internal doors, architraves, skirting boards and stairs finished in white.
Triple glazed UPVC windows and external doors with white internal finish and anthracite grey exterior. Multi point locking system to external doors.
Generous supply of electrical sockets, some with USB charging points.
Shaving light to bathroom and en-suite.
Linked mains smoke alarm system.
External light to front and rear door.
Mains connected extractor fans to bathroom, en-suite and WC.
Single ceiling batten holder light to all bedrooms, downstairs and upstairs cupboard, entrance lobby, landing and loft.
Electrical supply and internal light in garage.
SERVICES & AGENTS NOTE
The properties are designed with energy efficiency in mind and are being built in full compliance with the most up to date Building Regulations requirements. Central heating and hot water will be provided courtesy of a gas-fired boiler to underfloor heating on the ground floor and conventional radiators upstairs. Each property will be connected to mains drainage, electricity and water supply.
BT main into the sitting room (connection to BT by purchaser). Internet and cabling fitted to sitting room, kitchen and bedrooms.
The properties will be sold with a 10-year LABC warranty.
Each house and associated common areas will be sold freehold. Common areas will be allocated to each individual property as shown on associated plans, all owners/occupiers will have rights of access to common areas and shared maintenance responsibility. Terms to be finalised.